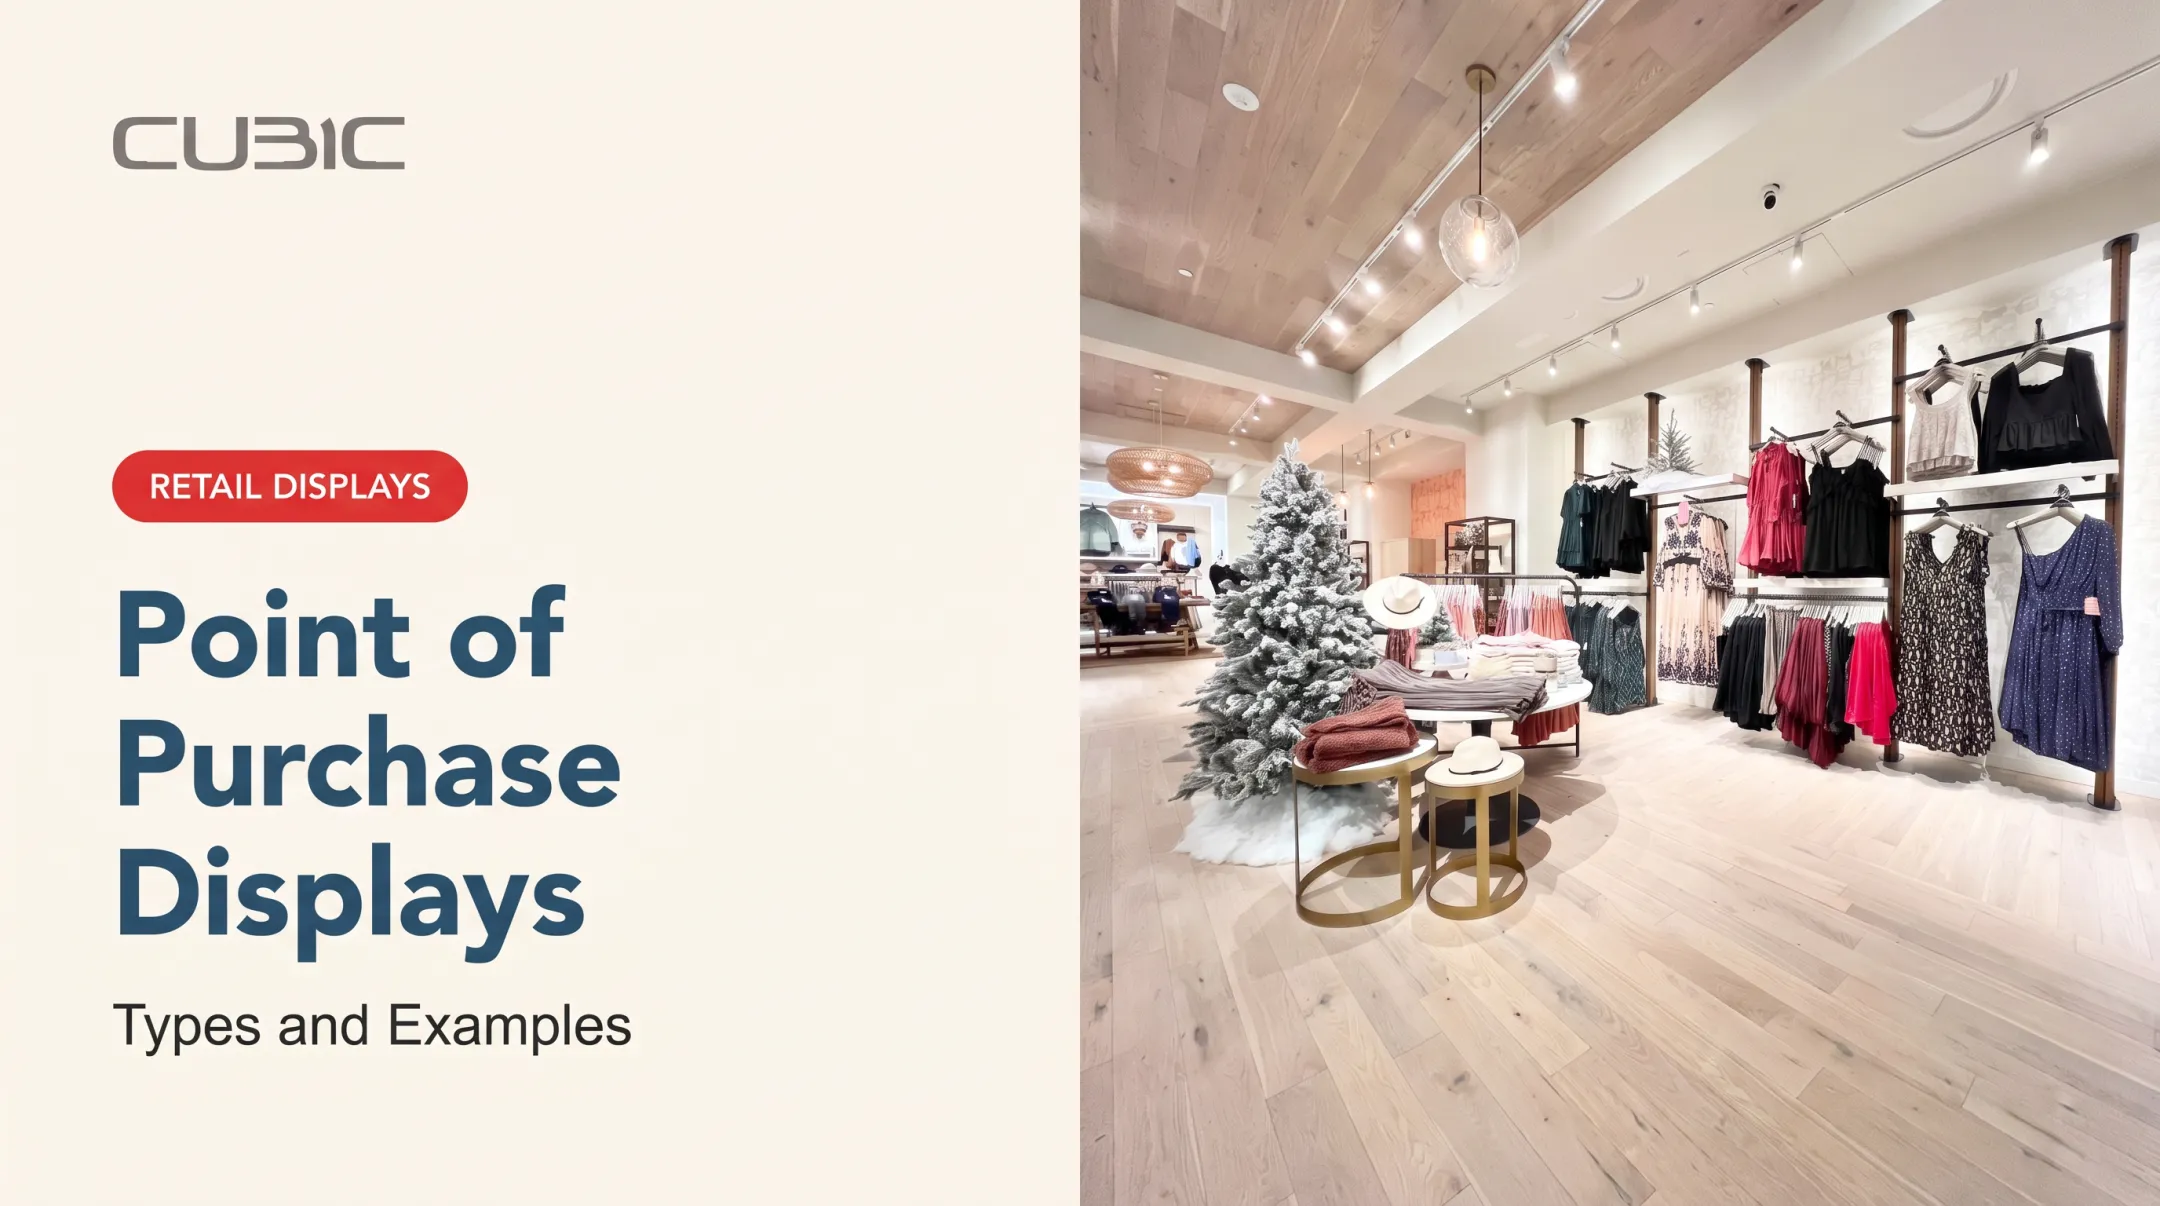

Effective retail interior design connects brand identity, customer experience, merchandising strategy, and day-to-day store operations. It's not just about attractive décor. A store can look beautiful and still frustrate shoppers, slow down staff, or bury best-sellers in a dead corner.
This guide covers the practical side of retail interiors: layouts that support real shopping behavior, materials and fixtures built for daily wear, accessibility requirements retailers can't skip, and how multi-location brands roll out consistent designs across dozens or hundreds of stores. Whether you're planning a single boutique or a national rollout, the fundamentals are the same.
Key Takeaways
- Strong interiors make the brand recognizable and help shoppers navigate, discover, and buy.
- Match layout to product category, customer type, inventory needs, and shopping journey.
- Durable, flexible fixtures protect performance and support future merchandising changes.
- Multi-location retailers need repeatable specs and coordinated rollout from day one.
What Is Retail Interior Design?
Retail interior design is the planning of a physical selling environment. It covers spatial layout, customer circulation, fixtures, lighting, finishes, signage, visual merchandising, storage, and branded elements.
The Retail Design Institute frames the discipline around store planning that addresses scope, goals, customer journey, and branding together, not as separate decisions made in isolation.
Retail interiors work on two levels at once:
- Emotional — communicating brand positioning and creating a shopping experience customers want to repeat
- Practical — presenting products effectively and giving staff the tools to operate efficiently
Design vs. Decoration
Decoration makes a space look nice. Design connects every visual decision to a business outcome. A fixture placement is not only about appearance. It affects product visibility, customer flow, dwell time, accessibility, and how many browsers convert to buyers.
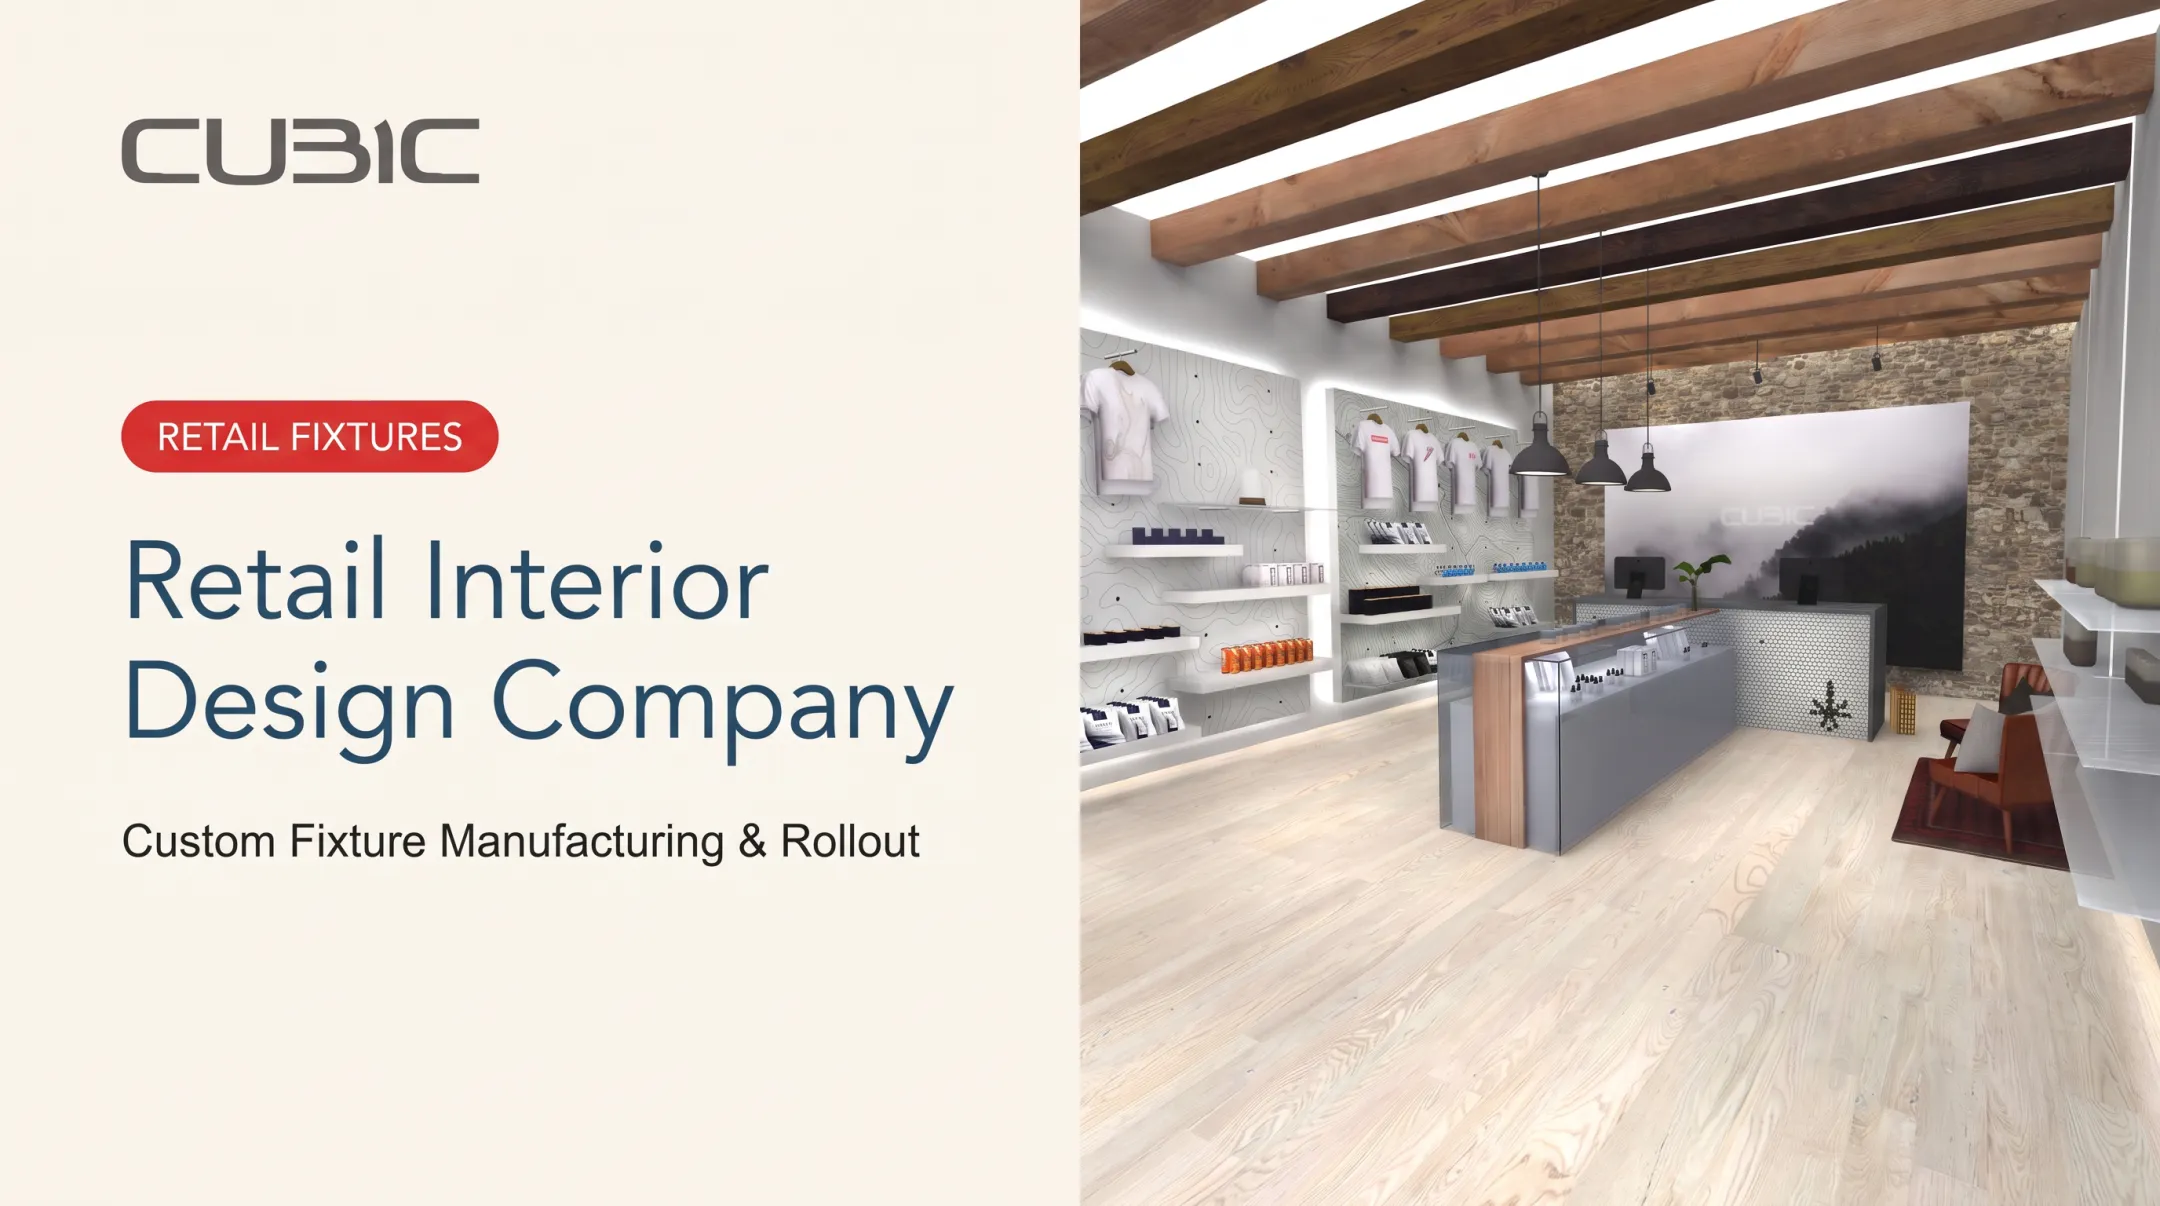
CUBIC's design services illustrate this connection directly. Its team builds custom fixtures, furniture, signage, merchandising layouts, and full-space renderings for projects ranging from a single display to a complete store buildout.
The rendering step matters: a retailer can see how a checkout counter, feature wall, or gondola run will function before a single piece gets fabricated.
Core Principles of Effective Retail Interior Designs
Good retail design starts with a brand brief, not a mood board. Before choosing a single finish, you need clarity on the brand's personality, target customer, price positioning, and the experience shoppers should associate with the store.
Color, Lighting, and Atmosphere
Color and lighting measurably shape shopper behavior, not just how a space looks. A 2022 peer-reviewed study in Frontiers in Psychology found that blue store environments were perceived as more spacious than red ones, and that increased perceived spaciousness raised purchase intention.
Shoppers in blue-toned environments also bought more merchandise and postponed fewer purchase decisions. That is experimental evidence, not a rule that blue always sells better, but it shows color choices carry real weight.

Lighting shapes perception and emotion even when its direct effect on sales is harder to isolate. Retailers commonly reference ANSI/IES RP-2-20, the industry practice for retail lighting, when setting illuminance levels for merchandise zones.
Functionality Alongside Aesthetics
A beautiful store that's hard to shop is a failed design. Functional planning needs to address:
- Clear circulation paths that don't bottleneck at peak hours
- Product accessibility for browsing and restocking
- Staff sightlines for service and loss prevention
- Checkout placement that doesn't create a chokepoint
- Fitting rooms and back-of-house storage sized for real inventory
Inclusive Design Isn't Optional
Accessibility requirements directly shape layout decisions. Under the 2010 ADA Standards for Accessible Design:
- Accessible routes need a minimum clear width of 36 inches (limited exceptions down to 32 inches)
- Reach ranges for shelving and displays run from 15 to 48 inches for unobstructed access
- Checkout counters must include an accessible portion no taller than 38 inches
These baseline requirements inform aisle widths, shelf heights, and counter design from the first floor plan.
Built for Change, Not Just Launch Day
Seasonal campaigns, new product lines, and brand refreshes will happen. Fixtures and finishes designed for one floor set only create expensive problems later. CUBIC's TraxV system, for example, lets shelving, face-outs, and hang-rails be repositioned as needed for seasonal changes or new promotions, without swapping out the entire fixture.
Retail Store Layouts and Customer Flow
Layout is where strategy meets floor plan. Five common structures dominate retail:
| Layout | Best Suited For | Trade-Off |
|---|---|---|
| Grid | High-density inventory, grocery, drugstores | Maximizes display, feels less exploratory |
| Racetrack/Loop | Department stores, mid-size specialty retail | Exposes shoppers to most merchandise, less flexible |
| Free-flow | Boutiques, apparel, browsing-driven categories | Encourages wandering and impulse buys, less predictable traffic |
| Boutique | Multi-brand or multi-category stores | Creates small-shop zones, supports cross-merchandising |
| Spine | Long, narrow footprints | Simple wayfinding along a central path |
No single layout wins universally. The right choice depends on product density, browsing freedom you want to encourage, wayfinding needs, and how often you'll reconfigure the floor.
Mapping the Customer Journey
Every store, regardless of layout, needs a deliberate path:
- Storefront and decompression zone — the first few feet where shoppers slow down and adjust
- Discovery areas — where curiosity is rewarded with new or featured products
- Key product zones — where core inventory lives
- Service areas — fitting rooms, consultation spaces, help desks
- Checkout and exit — the final impression and last purchase opportunity
That path shows up clearly in specialty retail done well. EYE Filmmuseum's space guides attention without forcing it. Winding gondolas and a curved shell cabinet revealed products along intersecting alleys, so secondary paths felt inviting rather than like an afterthought.
The layout was shaped around a tilted, faceted ceiling and angled wall-cladding lines already built into the space.
Layout Also Affects Perceived Crowding
A 2016 study published in the Journal of Interior Design tested linear versus curvilinear store configurations using 3D simulation with 60 participants. Linear, symmetrical layouts produced higher shopping intentions than curvilinear ones, largely because they reduced perceived crowding.
That effect was stronger among male shoppers. Layout isn't just about traffic flow; it changes how comfortable people feel while they browse.

Quick Planning Checklist
- Measure the site and document fixed architectural elements
- Calculate display and storage needs against actual inventory volume
- Test circulation paths at expected peak traffic
- Review the plan against ADA clearance and reach requirements
- Validate with feedback from both customers and floor staff
Materials, Fixtures, and Visual Merchandising
Material choices need to survive daily contact, not just look good on installation day. Selection criteria should include durability, cleaning requirements, safety, lifecycle expectations, and how well a finish supports the brand's visual identity.
Choosing Materials That Hold Up
Common retail materials include:
- Wood — warmth, brand storytelling, common in apparel and home goods
- Metal — durability, clean lines, frequently paired with wood in mixed-material fixtures
- Glass and mirror — premium feel, common for jewelry cases and fitting areas
- Laminates and painted finishes — cost-effective, easy to refresh
- Recycled or responsibly sourced materials — back claims with FSC chain-of-custody or UL GREENGUARD, not generic "eco-friendly" language
CUBIC's Trax-EH profiles and shelving, for instance, use highly recyclable materials. That is a specific, verifiable claim rather than a vague sustainability pitch.
Fixtures Built for the Product, Not the Other Way Around
Different product categories need fundamentally different fixture types:
- Hanging systems for apparel that need frequent floor-set changes
- Shelving for home goods and specialty markets prioritizing density
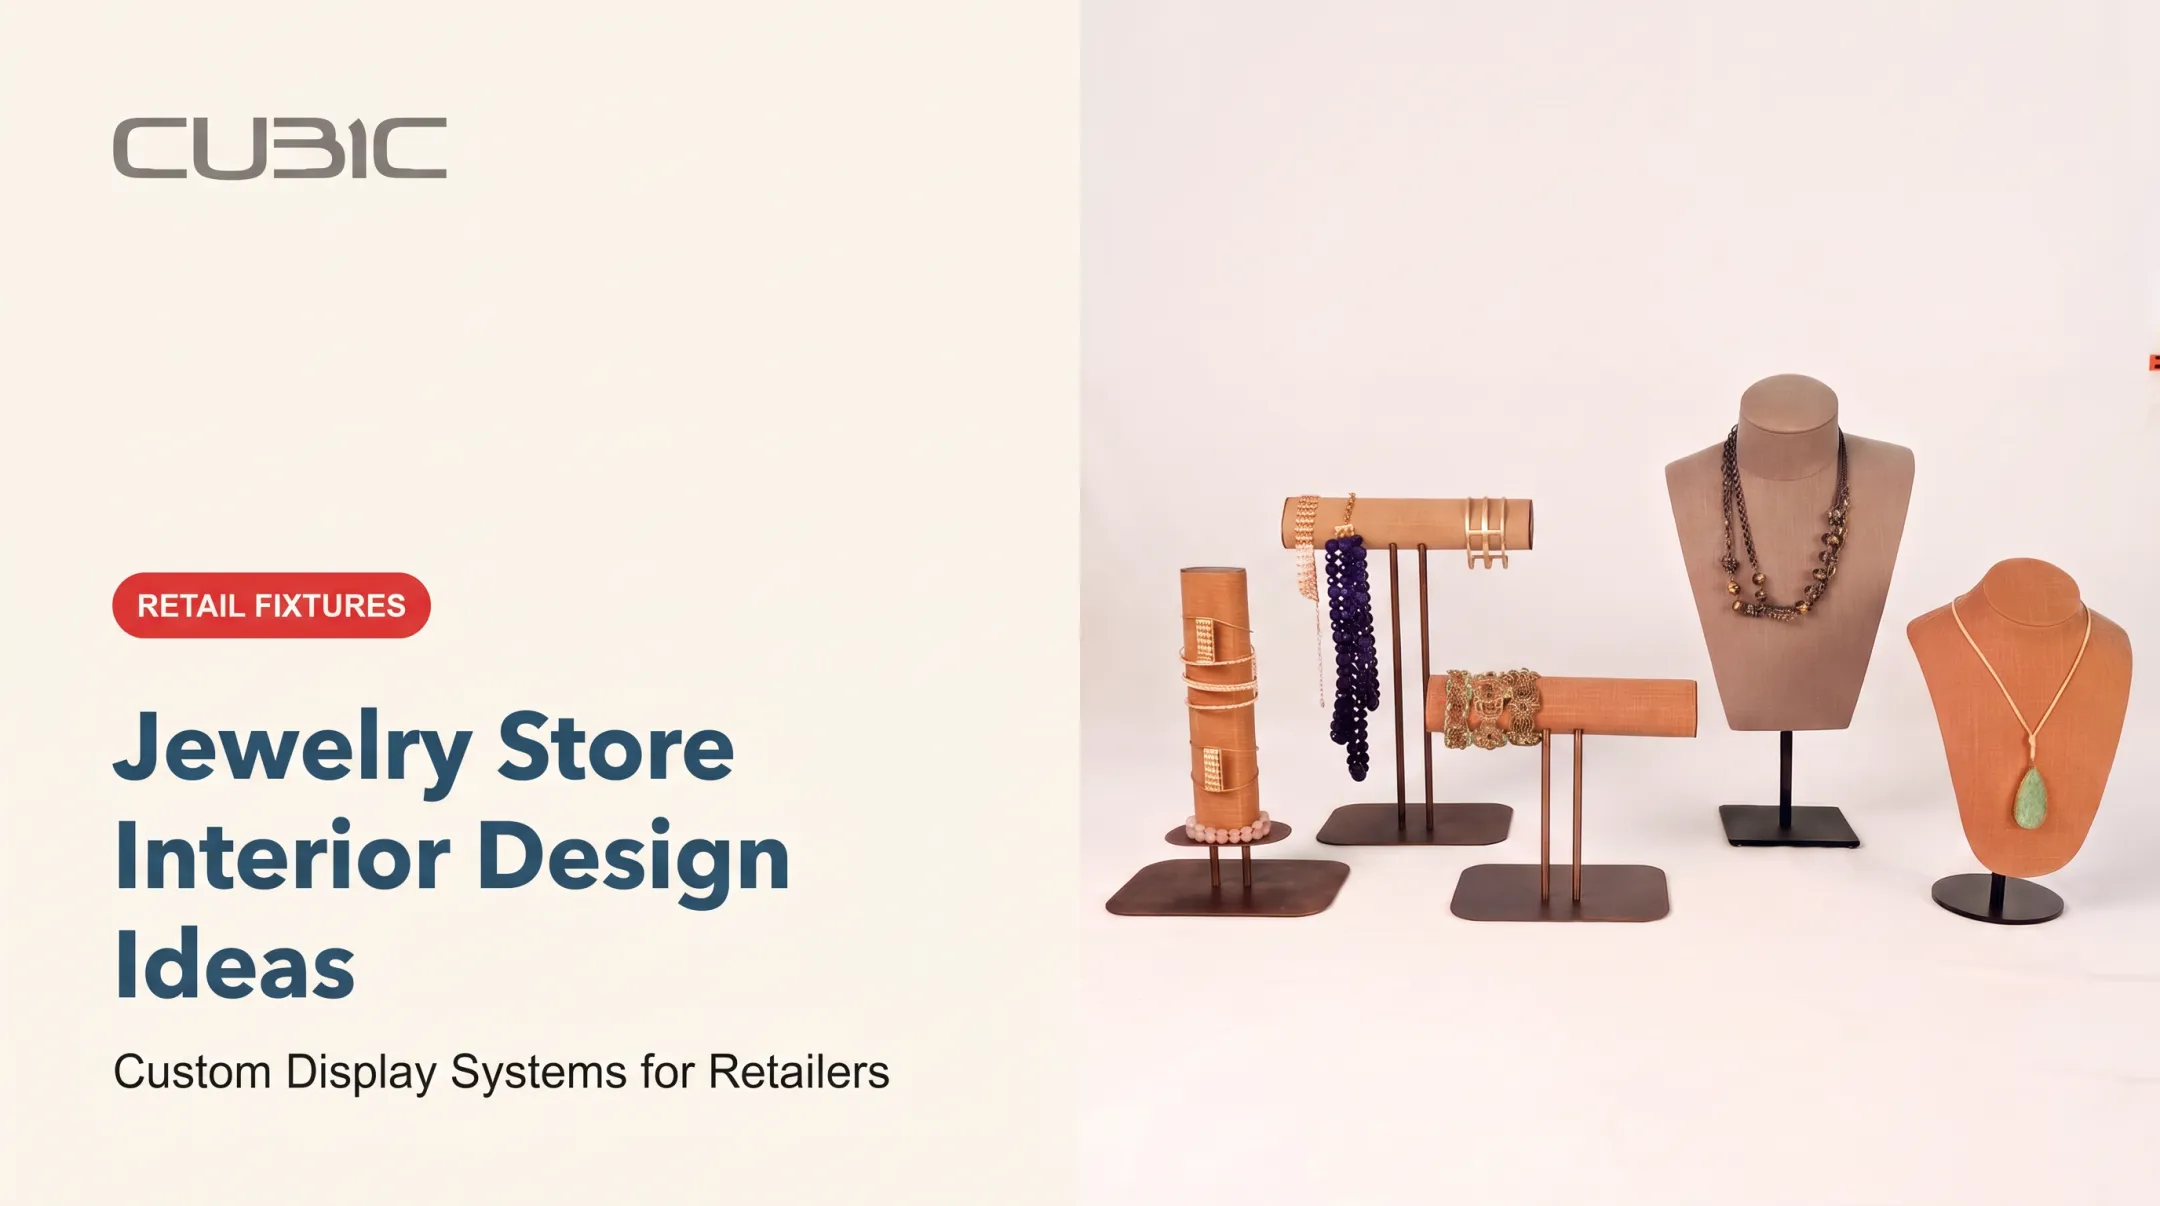
- Secure cases for small, high-value goods like jewelry
- Freestanding displays for flexible, seasonal merchandising
Modular and custom fixtures complement each other. Modular systems support fast reconfiguration and repeatability across locations. Custom elements express brand-specific proportions and handle product requirements a standard fixture can't.
CUBIC works across both. Its modular hardware lines, like Flex-D and Trax-EH, carry no minimum order and stay in stock for retailers needing quick turnaround.
On the custom side, CUBIC built Jaxen Grey's perimeter wall fixtures with millwork, metalwork, and brand-specific modular hardware, plus freestanding wing-wall structures over 10 feet tall. Those structures assembled on site while the store stayed open—repeatable systems where speed matters, custom builds where the brand needs something specific.
Visual Merchandising Fundamentals
Strong merchandising isn't random. It relies on:
- Focal points that draw the eye on entry
- Logical product grouping by category or story
- A mix of vertical and horizontal presentation
- Lighting hierarchy that highlights featured items
- Negative space so displays don't feel cluttered
- Regular floor-set updates to keep the store feeling current
Planning Retail Interior Design for Specific Store Formats
Store format changes almost every design decision. Requirements shift by category in clear, practical ways.
Apparel and footwear
These stores need fixtures and rooms that keep pace with frequent floor-set changes:
- Flexible hanging and shelving for fast merchandising resets
- Fitting rooms with solid mirrors and seating
- Stock capacity that supports rotation without crowding the sales floor
Jaxen Grey's coordinated navy, white, gray, and beige merchandising, paired with illuminated built-in shelving, shows how a menswear retailer balances brand consistency with practical stock display.
Jewelry and watch
Small, high-value product sets a tighter brief:
- Fine-scale displays sized for compact goods
- Secure cases built to resist tampering
- Controlled, shadow-free lighting that lets stones and metals catch light without excess heat
- Consultation areas that feel private without blocking product visibility
Shop-in-shop, wellness, and hospitality
These formats often share one constraint: expressing a distinct brand inside a host space or guest journey. A shop-in-shop needs its own fixtures and signage while respecting the host retailer's standards and shared customer flow.
Wellness and hospitality retail lean on textural finishes, calming palettes, and experiential zones that treat shoppers more like guests than transactions. CUBIC applies that approach in spa, hotel, and lifestyle environments through custom fixtures, branded displays, and coordinated buildouts.
From Concept to Store Rollout
A retail interior project moves through a predictable sequence, even when the design itself is highly customized:
- Discovery and site survey — understand the physical space and constraints
- Brand and customer research — align the design with who's shopping and why
- Space planning and concept design — establish layout and initial visual direction
- Fixture and material specification — lock in what gets built and from what
- Prototype review — test the concept before full production
- Budgeting and fabrication — finalize costs and produce the fixture package
- Installation — stage, install, and complete the on-site build-out
- Post-opening evaluation — check what's working once real shoppers move through the space

Early collaboration between creative, engineering, manufacturing, and operations teams keeps attractive concepts from becoming unbuildable, non-compliant, or over budget once construction starts. CUBIC's model reflects this directly: its creative team works as a direct link to manufacturing personnel, moving concepts toward manufacturability quickly rather than passing designs through disconnected departments.
Manufacturing lead times typically run up to 90 days plus shipping, depending on specification complexity and production location.
Rollout at Scale
For multi-location retailers, the sequence gets more complex. Prototype approval has to lead to standardized specifications that still allow for site-specific adaptations — not every location has identical square footage or ceiling height. Add logistics, installation sequencing, quality control, and documentation, and a rollout becomes a coordination problem as much as a design one.
CUBIC's Store Rollout Program & Project Management service handles this end-to-end for retail chains and franchised networks:
- Design concepting and engineering
- Manufacturing oversight
- Contractor liaison and logistics
The company has managed rollouts ranging from single locations to hundreds of stores. Brand programs like Vow'd used a standard set of six configured radius fixtures deployable across multiple locations while keeping a consistent, museum-like presentation.
Frequently Asked Questions
How much does retail interior design cost?
Cost depends on store size, location, scope, materials, fixtures, and rollout needs. A 2026 Cushman & Wakefield industry report put the U.S. average for in-line retail fit-outs at about $157 per square foot ($120–$217 by region), so request an itemized estimate rather than a flat range.
What is retail interior design?
It's the planning of a retail environment's layout, customer journey, fixtures, finishes, lighting, signage, and merchandising. Good design connects these elements to operational goals like conversion, dwell time, and repeat visits, not just visual appeal.
What are the best layout designs for retail stores?
Grid, racetrack, free-flow, boutique, and spine layouts each suit different needs. The right choice depends on product category, store size, typical customer behavior, accessibility requirements, and how often the floor plan needs to change.
What is a shop-in-shop concept?
A shop-in-shop is a branded retail area inside another retailer or host environment. Success depends on balancing brand visibility and product presentation with the host's standards and shared customer flow.
What are the 5 P's of retail?
The common framework is product, price, place, promotion, and people. In interior design, that means product display, price communication, space structure, promotional merchandising, and how staff engage customers in the environment.